
Sold
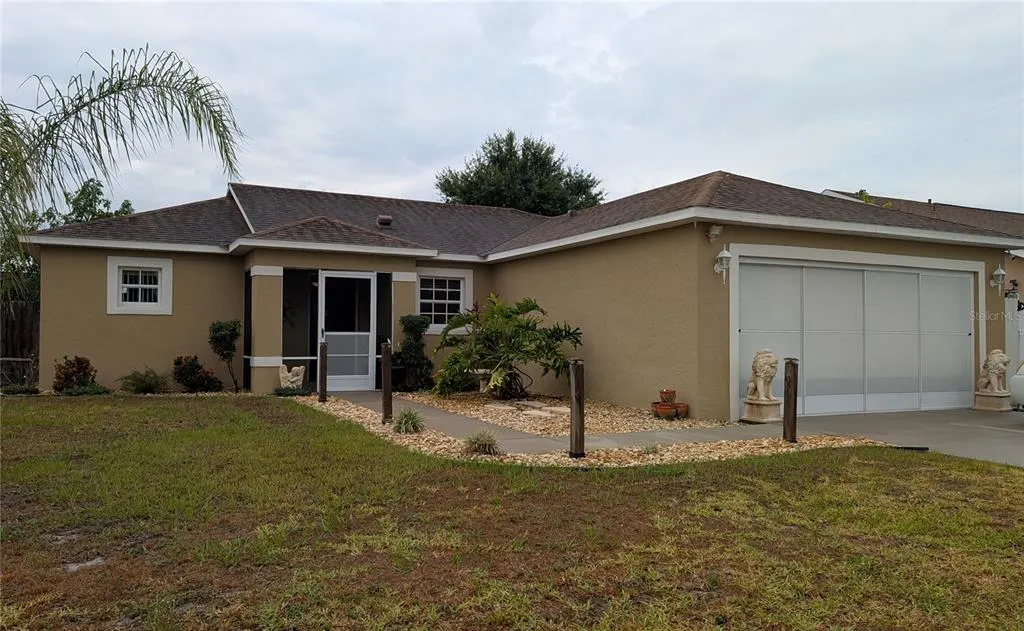
Address
712 Leonardo Court, KISSIMMEE, FL
Price
$ 265,000
Property Attributes
- MLS#O6300744
- TypeSingle Family
- Listing Status Sold
- CountyOsceola
- CityKISSIMMEE
- AreaKissimmee / Poinciana
- NeighborhoodPOINCIANA VILLAGE 01 NEIGHBORHOOD 03 WEST
- Zip34758
- StyleSingle Family Residence
- Year Built2000
- Taxes$ 631
- Price$ 265,000
- Bedrooms3
- Full Bathrooms2
- Half Bathrooms0
- Sqr Footage1044
- Lot Size0.18 Acres
Data Source:
Stellar MLS
Property Description
**Fall in Love with This Move-In Ready Beauty in Booming Poinciana!** Welcome to **712 Leonardo Court**—a **charming 3-bedroom, 2-bathroom** home that checks all the boxes and then some! Bursting with curb appeal and located in one of **Central Florida’s fastest-growing communities**, this move-in ready gem is ready to impress. Step inside and be wowed by **soaring vaulted ceilings**, **elegant crown molding**, and a **bright, open layout** that makes everyday living and entertaining a breeze. You can move in with ease and start enjoying your new space right away! Sip your morning coffee on the **screened-in front porch**, unwind in the evening on the **spacious screened-in back patio**, or host weekend BBQs in the spacious yard. Enjoy your very own **backyard gazebo**—a perfect spot to enjoy Florida’s sunshine year-round! The **2-car garage** offers plenty of room for your vehicles, tools, or toys. Situated in thriving **Poinciana**, surrounded by new homes, expanding roadways, schools, parks, and shopping—this is more than just a home… it’s an opportunity to grow with the community and invest in your future! **Don’t miss your chance to make 712 Leonardo Court your forever home—schedule your private tour today!**
| Elementary School | Middle School | High School |
|---|---|---|
| Koa Elementary Elementary School | Discovery Intermediate Middle School | Poinciana High School High School |
| Price History | |
|---|---|
| 12/19/2025 | Listed $285,000 |
General Features
| Sewer | Public Sewer |
|---|---|
| Heating | Central |
| Cooling | Central Air |
| Utilities | BB/HS Internet Available,Electricity Connected,Phone Available,Public,Sewer Connected,Water Connected |
| Possession | Close Of Escrow |
| Roof | Shingle |
| Appliances | Dishwasher,Microwave,Range |
| Zoning | OPUD |
| HOA Fee | 90 |
| Garage Spaces | 2 |
| Patio/Porch Features | Covered,Enclosed,Front Porch,Patio,Porch,Rear Porch,Screened |
| Construction Materials | Block,Stucco |
| Pets Allowed | Yes |
| Year Built | 2000 |
| Levels | One |
| Property Subtype | Single Family Residence |
| Tax Year | 2024 |
| Ownership | Fee Simple |
| Assoc Fee Paid Per | Monthly |
| County | Osceola |
| New Construction | false |
| Property Type | Residential |
| Attached Garage | true |
| Subdivision Name | POINCIANA VILLAGE 01 NEIGHBORHOOD 03 WEST |
| Facing Direction | East |
| Garage Y/N | true |
| Other Structures | Gazebo |
| Total Rooms | 7 |
| Full Baths | 2 |
| Status | Sold |
| Directions | Head west on W Osceola Pkwy 0.5 mi - Use the 2nd from the right lane to take the exit toward W Osceola Pkwy 0.1 mi - Keep left to continue on W Osceola Pkwy 0.2 mi - Use the left 2 lanes to turn left toward W Osceola Pkwy 207 ft - Use any lane to turn left onto W Osceola Pkwy 0.4 mi - Merge onto W Osceola Pkwy 3.6 mi - Use the right lane to take the ramp to N Poinciana Blvd - Toll road 0.3 mi - Turn right onto N Poinciana Blvd 14.7 mi - Keep right to continue on Pleasant Hill Rd 0.5 mi - Continue onto Cypress Pkwy 0.6 mi - Turn right onto N Doverplum Ave 0.3 mi - Continue on San Remo Rd. Drive to Leonardo Ct |
| High School | Poinciana High School |
| City | KISSIMMEE |
| Association Name | Association of Poinciana Villages |
| Senior Community Y/N | false |
| MLS Area | 34758 - Kissimmee / Poinciana |
| Lot Size Units | Square Feet |
| Lot Size Square Feet | 7710 |
| Carport Y/N | false |
| Listing Terms | Cash,Conventional |
| Elementary School | Koa Elementary |
| Land Lease Y/N | false |
| Tax Annual Amount | 631.16 |
| Home Warranty Y/N | false |
| Middle/Junior High School | Discovery Intermediate |
| Additional Parcels Y/N | false |
| Lease Considered Y/N | true |
| Building Area Units | Square Feet |
| Living Area Units | Square Feet |
| Standard Status | Closed |
| Occupancy Type | Owner |
| Tax Lot | 13 |
| Legal Description | POINCIANA V1 NBD 3W PB 3 PG 39 BLK 1820 LOT 13 7/27/29 |
| Minimum Lease | 1 Week |
| Water Access Y/N | false |
| Monthly HOA Amount | 90 |
| Water View Y/N | false |
| Flood Zone Code | x |
| STELLAR_InLawSuiteYN | false |
| Flood Zone Code X | Yes |
| DockY/N | false |
Interior Features
| Interior Amenities | Ceiling Fan(s),Crown Molding,Living Room/Dining Room Combo,Open Floorplan,Solid Wood Cabinets,Split Bedroom,Thermostat,Vaulted Ceiling(s),Walk-In Closet(s) |
|---|---|
| Flooring | Tile |
| Furnished Y/N | Unfurnished |
| Total Stories | 1 |
| Air Conditioning Y/N | true |
| Heating Y/N | true |
| Fireplace Y/N | false |
| Laundry Features | In Garage |
| Total Bedrooms | 3 |
| LivingAreaSource | Public Records |
| Total Baths | 2 |
Exterior Features
| Exterior Amenities | Private Mailbox,Rain Gutters,Sliding Doors |
|---|---|
| Vegetation | Fruit Trees,Trees/Landscaped |
| Fencing | Vinyl,Wood |
| Parking Features | Driveway,Garage Door Opener,Oversized |
| Lot Features | Oversized Lot |
| Water Source | Public |
| Lot Size Area | 7710 |
| Foundation Details | Slab |
| Building Area Total | 1496 |
| Lot Size Acres | 0.18 |
| Road Surface Type | Asphalt |
| Private Pool | false |
| Waterfront Y/N | false |
| Covered Spaces | 2 |
| Road Responsibility | Public Maintained Road |
Amenities
- Foreclosure
- Views
- Short Sale
- New Construction
- Adult 55+
- Lease To Own
- No HOA Fees
- Furnished
- Primary On Main
- Air Conditioning
- Seller Finance
- Green
- Fixer Upper
- Horse
- Golf
- Fireplace
- Deck
- Garage
- Basement
- Pool
Property vs Single Family Average in 34758
Price
Taxes
Year Built
 Copyright © MFRMLS.com All information deemed reliable but not guaranteed. All properties are subject to prior sale, change or withdrawal. Neither listing broker(s) or information provider(s) shall be responsible for any typographical errors, misinformation, misprints and shall be held totally harmless. Listing(s) information is provided for consumers personal, non-commercial use and may not be used for any purpose other than to identify prospective properties consumers may be interested in purchasing. Information on this site was last updated Last updated on September 24, 2026 4:53 PM UTC The listing information on this page last changed on Last updated on September 24, 2026 4:53 PM UTCd. The data relating to real estate for sale on this website comes in part from the Internet Data Exchange program of MFR MLS.
All information deemed reliable but not guaranteed. All properties are subject to prior sale, change or withdrawal. Neither listing broker(s) or information provider(s) shall be responsible for any typographical errors, misinformation, misprints and shall be held totally harmless. Listing(s) information is provided for consumers personal, non-commercial use and may not be used for any purpose other than to identify prospective properties consumers may be interested in purchasing.
Updated on September 24, 2026 4:53 PM UTC
Copyright © MFRMLS.com All information deemed reliable but not guaranteed. All properties are subject to prior sale, change or withdrawal. Neither listing broker(s) or information provider(s) shall be responsible for any typographical errors, misinformation, misprints and shall be held totally harmless. Listing(s) information is provided for consumers personal, non-commercial use and may not be used for any purpose other than to identify prospective properties consumers may be interested in purchasing. Information on this site was last updated Last updated on September 24, 2026 4:53 PM UTC The listing information on this page last changed on Last updated on September 24, 2026 4:53 PM UTCd. The data relating to real estate for sale on this website comes in part from the Internet Data Exchange program of MFR MLS.
All information deemed reliable but not guaranteed. All properties are subject to prior sale, change or withdrawal. Neither listing broker(s) or information provider(s) shall be responsible for any typographical errors, misinformation, misprints and shall be held totally harmless. Listing(s) information is provided for consumers personal, non-commercial use and may not be used for any purpose other than to identify prospective properties consumers may be interested in purchasing.
Updated on September 24, 2026 4:53 PM UTC
 Copyright Southeast Florida Multiple Listing Service © 2026. Accuracy of listing information is not guaranteed. Listing information is provided for personal consumer, non-commercial use, solely to identify potential properties for potential purchase. All other use is strictly prohibited, is a violation of the terms of use, and may violate federal and state law.
Data Last Updated: September 24, 2026 4:52 PM UTC
Copyright Southeast Florida Multiple Listing Service © 2026. Accuracy of listing information is not guaranteed. Listing information is provided for personal consumer, non-commercial use, solely to identify potential properties for potential purchase. All other use is strictly prohibited, is a violation of the terms of use, and may violate federal and state law.
Data Last Updated: September 24, 2026 4:52 PM UTC
 © 2026 Florida Gulf Coast MLS (FGCMLS) Information deemed reliable, but not guaranteed. The IDX data relating to real estate for sale on this web site comes in part from the Florida Gulf Coast Multiple Listing Service. The information being provided is for consumers' personal, non-commercial use and may not be used for any purpose other than to identify prospective properties consumers may be interested in purchasing. Information is deemed reliable but not guaranteed.
 The data relating to real estate for sale/lease on this web site come in part from a cooperative data exchange program of the multiple listing service (MLS) in which this real estate firm (Broker) participates. The data is provided exclusively for the user's personal non-commercial use, and may not be used for any purpose other than to identify properties that the user may be interested in purchasing or leasing. The properties displayed may not be all of the properties in the MLS's database, or all
 All information deemed reliable but not guaranteed. All properties are subject to prior sale, change or withdrawal. Neither listing broker(s) or information provider(s) shall be responsible for any typographical errors, misinformation, misprints and shall be held totally harmless. Listing(s) information is provided for consumer's personal, non-commercial use and may not be used for any purpose other than to identify prospective properties consumers may be interested in purchasing. The data relating
