
Sold
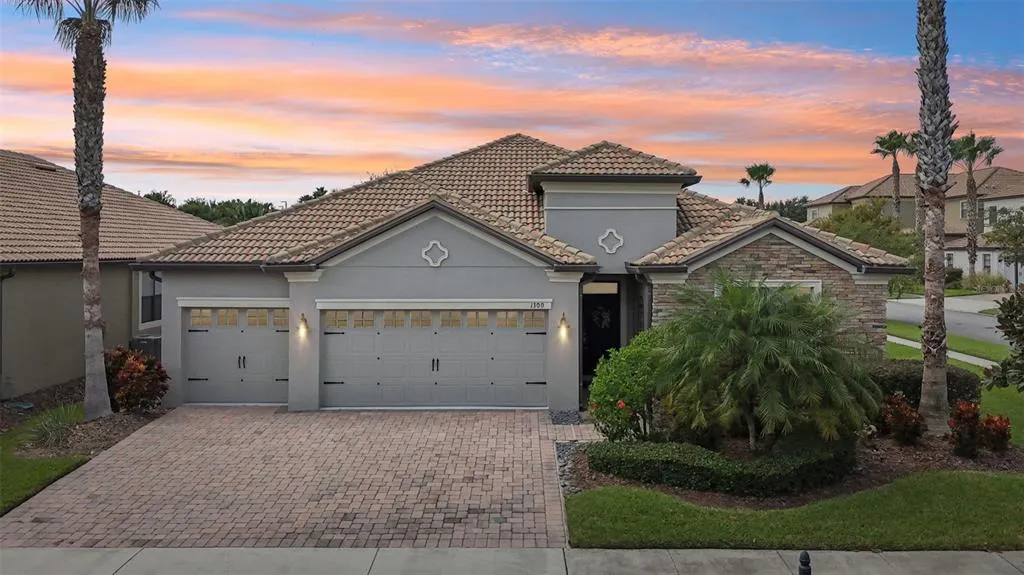
Address
1300 Sea Pines Way, DAVENPORT, FL
Price
$ 580,000
Property Attributes
- MLS#O6354134
- TypeSingle Family
- Listing Status Sold
- CountyOsceola
- CityDAVENPORT
- AreaDavenport / Champions Gate
- NeighborhoodSTONEYBROOK SOUTH PH C-1B
- Zip33896
- StyleContemporary Florida Mediterranean
- Year Built2015
- Taxes$ 6591
- Price$ 580,000
- Bedrooms3
- Full Bathrooms3
- Half Bathrooms0
- Sqr Footage2571
- Lot Size0.2 Acres
Data Source:
Stellar MLS
Property Description
Welcome to 1300 Sea Pines, a beautifully maintained 3 bedroom, 3 bathroom + private office residence positioned on a corner lot; only a wedge shot from the 11th green of the private ChampionsGate Country Club golf course. This home offers an exceptional combination of privacy, interior upgrades, and close-by access to full resort amenities defining true residential club living. Inside, an open concept great room anchors the home, connecting the living, dining, and kitchen areas with seamless flow to the screened lanai / pool area. The kitchen is designed for both everyday function and entertaining, featuring stainless steel appliances, a large center island with seating, stone countertops, and generous cabinet storage. A dedicated custom office provides an organized custom workspace; ideal for work-from-home or study use. The owner’s suite with a view to the pool includes two large walk-in closets, a spa-style bathroom with dual vanities and a walk-in shower. Two additional bedrooms and two additional full bathrooms allow flexibility for guests, multi-gen living, or hobby use. The space-efficient floor plan offers both privacy and entertainment space. Step outside to your screened lanai where you can enjoy a lushly landscaped private heated saltwater pool and spa — positioned to capture the setting sun every evening for a true Florida resort-at-home experience. The corner lot provides added space and separation from neighbors while still placing you close to all ChampionsGate amenities. This portion of ChampionsGate is reserved for residential use rather than short-term rental, helping preserve the quiet, private, country-club feel residents value — ideal for full-time living or a quiet second home. Your HOA fees include: • Full access to The Oasis Club resort campus (lazy river, pools, hot tubs, cabanas, restaurant/bar, fitness center, movie theater, arcade, event spaces). • Access to Oasis Club North & Country Club North pool complex • Golf membership privileges for Country Club residents • Guard-gated entry with 24/7 security & roaming patrol. • Lawn care & exterior landscaping included. • High-speed internet + cable TV + streaming services included. • ChampionsGate Master Association amenities & recreational facilities Located minutes from Disney, I-4, shopping, dining, and medical services, this residence delivers both daily convenience and long-term value within one of Central Florida’s most desirable resort-style golf communities. Live where every day feels like vacation and you can... Live Like a Champion!
| Elementary School | Middle School | High School |
|---|---|---|
| Westside K-8 Elementary School | Horizon Middle Middle School | Celebration High High School |
| Price History | |
|---|---|
| 12/19/2025 | Listed $595,000 |
General Features
| Sewer | Public Sewer |
|---|---|
| Heating | Central,Electric |
| Cooling | Central Air |
| Utilities | Cable Connected,Electricity Connected,Fire Hydrant,Sewer Connected,Sprinkler Recycled,Street Lights,Underground Utilities,Water Connected |
| Possession | Close Of Escrow |
| Roof | Tile |
| Appliances | Dishwasher,Disposal,Dryer,Electric Water Heater,Microwave,Range,Refrigerator,Washer |
| Zoning | RES |
| HOA Fee | 771 |
| Garage Spaces | 3 |
| Association Fee Includes | 24-Hour Guard,Cable TV,Common Area Taxes,Community Pool,Escrow Reserves Fund,Internet,Maintenance Structure,Maintenance Grounds,Manager,Pool Maintenance,Private Road,Recreational Facilities,Security,Trash |
| Patio/Porch Features | Covered,Front Porch,Patio,Screened |
| Architectural Style | Contemporary,Florida,Mediterranean |
| Pool Features | Auto Cleaner,Gunite,Heated,In Ground,Pool Alarm,Salt Water,Screen Enclosure,Tile |
| Security Features | Gated Community,Security System,Security System Owned |
| Construction Materials | Block |
| Pets Allowed | Yes |
| Year Built | 2015 |
| View | Golf Course,Pool |
| Levels | One |
| Property Subtype | Single Family Residence |
| Tax Year | 2024 |
| Ownership | Fee Simple |
| Community Features | Clubhouse,Deed Restrictions,Dog Park,Fitness Center,Gated Community - Guard,Golf Carts OK,Golf,Irrigation-Reclaimed Water,Pool,Restaurant,Sidewalks,Tennis Court(s) |
| HOA Fee 2 | 94 |
| Assoc Fee Paid Per | Monthly |
| County | Osceola |
| New Construction | false |
| Property Type | Residential |
| Association Amenities | Cable TV,Clubhouse,Fence Restrictions,Fitness Center,Gated,Golf Course,Maintenance,Pickleball Court(s),Pool,Recreation Facilities,Sauna,Security,Spa/Hot Tub,Tennis Court(s) |
| Attached Garage | true |
| Subdivision Name | STONEYBROOK SOUTH PH C-1B |
| Facing Direction | East |
| Garage Y/N | true |
| Total Rooms | 4 |
| Full Baths | 3 |
| Status | Sold |
| Directions | Exit 58 from I-4, right on ChampionsGate Blvd, right on Ronald Reagan, right on Westside, Left on Oasis Club, right on Dove Valley, Left on Sea Pines, house is last on the left. |
| High School | Celebration High |
| City | DAVENPORT |
| Association Name | CC at ChampsGate / Stephanie Taylor |
| Senior Community Y/N | false |
| MLS Area | 33896 - Davenport / Champions Gate |
| Lot Size Units | Square Feet |
| Lot Size Square Feet | 8712 |
| Carport Y/N | false |
| Listing Terms | Cash,Conventional,FHA |
| Spa Features | Heated,In Ground |
| HOA Fee 2 Frequency | Monthly |
| Elementary School | Westside K-8 |
| Property Attached Y/N | true |
| Land Lease Y/N | false |
| Tax Annual Amount | 6591 |
| Middle/Junior High School | Horizon Middle |
| Property Condition | Completed |
| Additional Parcels Y/N | false |
| Lease Considered Y/N | true |
| Virtual Tour | https://www.zillow.com/view-imx/0aefed73-3b64-4e42-8955-e4bafd4bfe08?setAttribution=mls&wl=true&initialViewType=pano&utm_source=dashboard |
| AssociationName2 | ChampionsGate Master Assoc. |
| Building Area Units | Square Feet |
| Living Area Units | Square Feet |
| Builder Name | Lennar |
| Standard Status | Closed |
| Occupancy Type | Owner |
| TaxOtherAnnualAssessmentAmount | 2621 |
| Tax Lot | 191 |
| Legal Description | STONEYBROOK SOUTH PH C-1B PB 23 PG 35-36 LOT 191 |
| Minimum Lease | 8-12 Months |
| Water Access Y/N | false |
| Monthly HOA Amount | 771 |
| Additional Rooms | Den/Library/Office |
| Water View Y/N | false |
| Flood Zone Code | X |
| STELLAR_InLawSuiteYN | false |
| Flood Zone Code X | Yes |
Interior Features
| Interior Amenities | Ceiling Fan(s),Eating Space In Kitchen,High Ceilings,In Wall Pest System,Kitchen/Family Room Combo,Living Room/Dining Room Combo,Open Floorplan,Primary Bedroom Main Floor,Sauna,Solid Wood Cabinets,Stone Counters,Thermostat,Walk-In Closet(s),Window Treatments |
|---|---|
| Flooring | Carpet,Tile |
| Furnished Y/N | Negotiable |
| Air Conditioning Y/N | true |
| Heating Y/N | true |
| Window Features | Blinds,Double Pane Windows,Drapes,Rods |
| Fireplace Y/N | false |
| Laundry Features | Electric Dryer Hookup,Inside,Washer Hookup |
| Total Bedrooms | 3 |
| LivingAreaSource | Public Records |
| Total Baths | 3 |
Exterior Features
| Exterior Amenities | Irrigation System,Sidewalk,Sliding Doors |
|---|---|
| Vegetation | Mature Landscaping |
| Lot Features | Corner Lot,Landscaped,Level,Near Golf Course,Sidewalk |
| Water Source | Public |
| Lot Size Area | 8712 |
| Foundation Details | Slab |
| Spa | true |
| Building Area Total | 3370 |
| Lot Size Acres | 0.2 |
| Road Surface Type | Paved,Brick |
| Private Pool | true |
| Waterfront Y/N | false |
| Covered Spaces | 3 |
| Road Frontage Type | Street Paved |
| Builder Model | Verandah |
| Road Responsibility | Private Maintained Road |
Amenities
- Foreclosure
- Views
- Short Sale
- New Construction
- Adult 55+
- Lease To Own
- No HOA Fees
- Furnished
- Primary On Main
- Air Conditioning
- Seller Finance
- Green
- Fixer Upper
- Horse
- Golf
- Fireplace
- Deck
- Garage
- Basement
- Pool
Property vs Single Family Average in 33896
Price
Taxes
Year Built
 Copyright © MFRMLS.com All information deemed reliable but not guaranteed. All properties are subject to prior sale, change or withdrawal. Neither listing broker(s) or information provider(s) shall be responsible for any typographical errors, misinformation, misprints and shall be held totally harmless. Listing(s) information is provided for consumers personal, non-commercial use and may not be used for any purpose other than to identify prospective properties consumers may be interested in purchasing. Information on this site was last updated Last updated on September 24, 2026 4:53 PM UTC The listing information on this page last changed on Last updated on September 24, 2026 4:53 PM UTCd. The data relating to real estate for sale on this website comes in part from the Internet Data Exchange program of MFR MLS.
All information deemed reliable but not guaranteed. All properties are subject to prior sale, change or withdrawal. Neither listing broker(s) or information provider(s) shall be responsible for any typographical errors, misinformation, misprints and shall be held totally harmless. Listing(s) information is provided for consumers personal, non-commercial use and may not be used for any purpose other than to identify prospective properties consumers may be interested in purchasing.
Updated on September 24, 2026 4:53 PM UTC
Copyright © MFRMLS.com All information deemed reliable but not guaranteed. All properties are subject to prior sale, change or withdrawal. Neither listing broker(s) or information provider(s) shall be responsible for any typographical errors, misinformation, misprints and shall be held totally harmless. Listing(s) information is provided for consumers personal, non-commercial use and may not be used for any purpose other than to identify prospective properties consumers may be interested in purchasing. Information on this site was last updated Last updated on September 24, 2026 4:53 PM UTC The listing information on this page last changed on Last updated on September 24, 2026 4:53 PM UTCd. The data relating to real estate for sale on this website comes in part from the Internet Data Exchange program of MFR MLS.
All information deemed reliable but not guaranteed. All properties are subject to prior sale, change or withdrawal. Neither listing broker(s) or information provider(s) shall be responsible for any typographical errors, misinformation, misprints and shall be held totally harmless. Listing(s) information is provided for consumers personal, non-commercial use and may not be used for any purpose other than to identify prospective properties consumers may be interested in purchasing.
Updated on September 24, 2026 4:53 PM UTC
 Copyright Southeast Florida Multiple Listing Service © 2026. Accuracy of listing information is not guaranteed. Listing information is provided for personal consumer, non-commercial use, solely to identify potential properties for potential purchase. All other use is strictly prohibited, is a violation of the terms of use, and may violate federal and state law.
Data Last Updated: September 24, 2026 4:52 PM UTC
Copyright Southeast Florida Multiple Listing Service © 2026. Accuracy of listing information is not guaranteed. Listing information is provided for personal consumer, non-commercial use, solely to identify potential properties for potential purchase. All other use is strictly prohibited, is a violation of the terms of use, and may violate federal and state law.
Data Last Updated: September 24, 2026 4:52 PM UTC
 © 2026 Florida Gulf Coast MLS (FGCMLS) Information deemed reliable, but not guaranteed. The IDX data relating to real estate for sale on this web site comes in part from the Florida Gulf Coast Multiple Listing Service. The information being provided is for consumers' personal, non-commercial use and may not be used for any purpose other than to identify prospective properties consumers may be interested in purchasing. Information is deemed reliable but not guaranteed.
 The data relating to real estate for sale/lease on this web site come in part from a cooperative data exchange program of the multiple listing service (MLS) in which this real estate firm (Broker) participates. The data is provided exclusively for the user's personal non-commercial use, and may not be used for any purpose other than to identify properties that the user may be interested in purchasing or leasing. The properties displayed may not be all of the properties in the MLS's database, or all
 All information deemed reliable but not guaranteed. All properties are subject to prior sale, change or withdrawal. Neither listing broker(s) or information provider(s) shall be responsible for any typographical errors, misinformation, misprints and shall be held totally harmless. Listing(s) information is provided for consumer's personal, non-commercial use and may not be used for any purpose other than to identify prospective properties consumers may be interested in purchasing. The data relating
