



Address
302 Terrace Ridge Circle 302, DAVENPORT, FL
Price
$ 240,000
Property Attributes
- MLS#O6372287
- TypeCondos
- Listing Status Active
- CountyPolk
- CityDAVENPORT
- AreaDavenport / Champions Gate
- NeighborhoodTERRACE RIDGE AT TOWN CENTER EAST CONDO
- Zip33896
- StyleCondominium
- Year Built2005
- Taxes$ 2815
- Price$ 240,000
- Bedrooms3
- Full Bathrooms2
- Half Bathrooms0
- Sqr Footage1542
- Lot Size0.02 Acres
Data Source:
Stellar MLS
Property Description
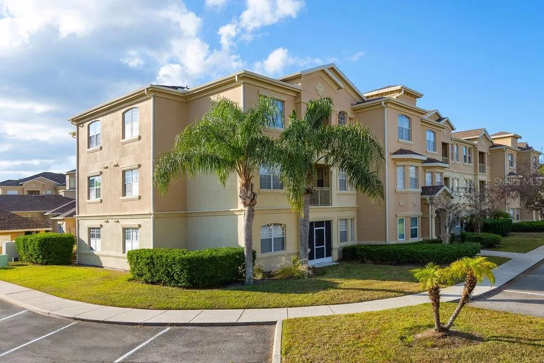
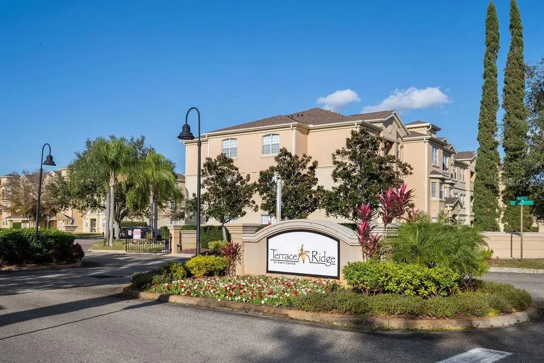
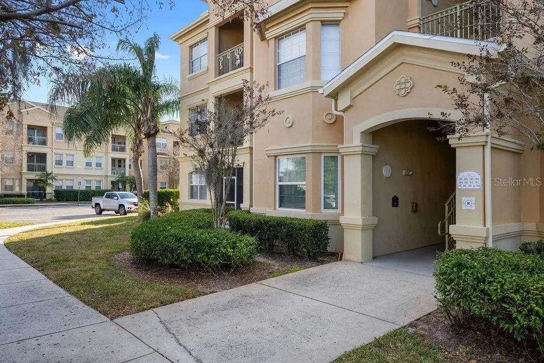
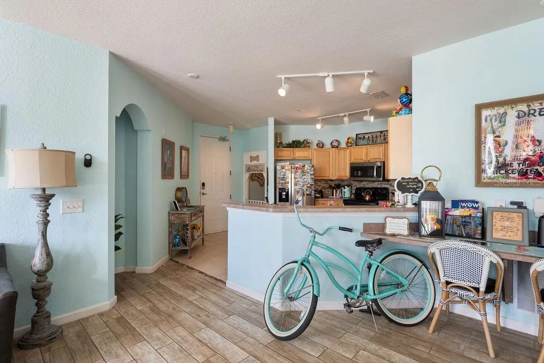
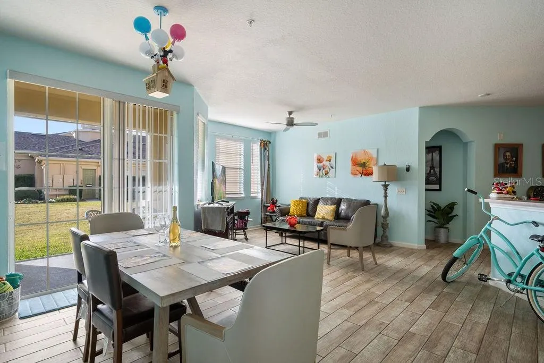
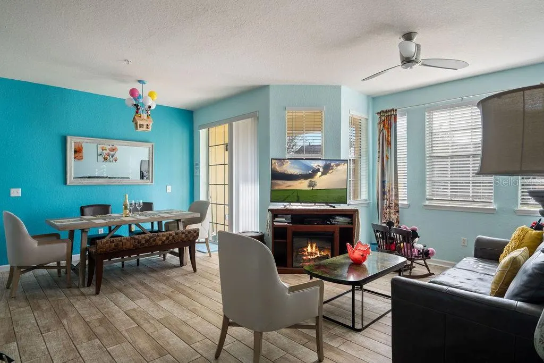
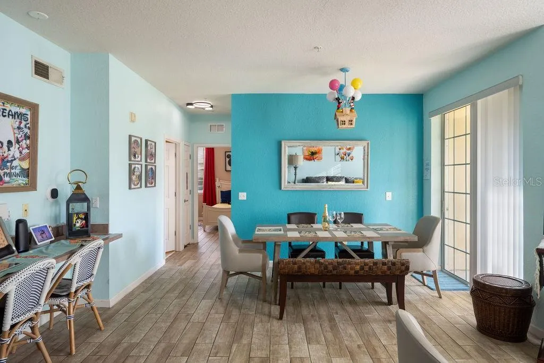
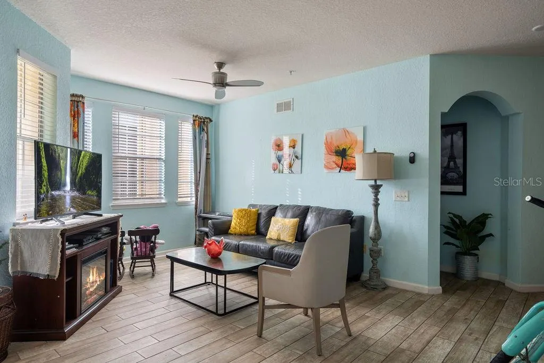
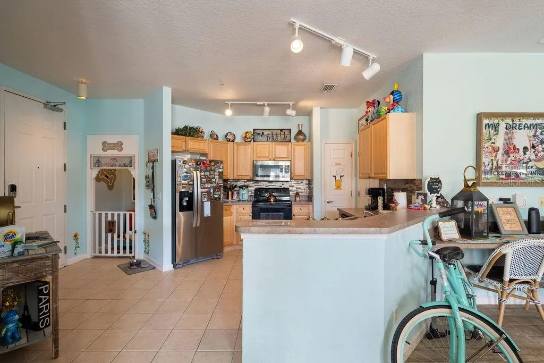
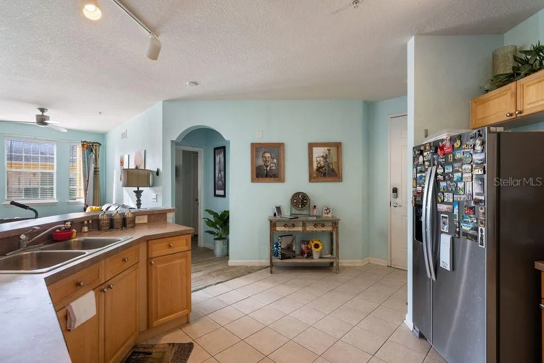
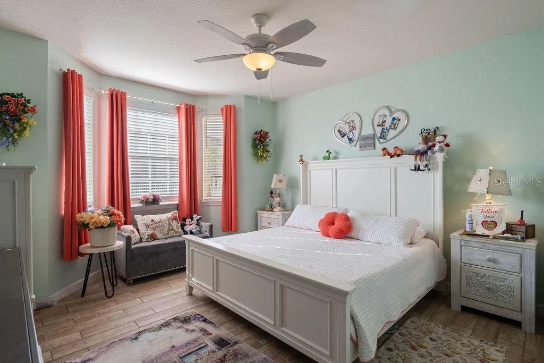
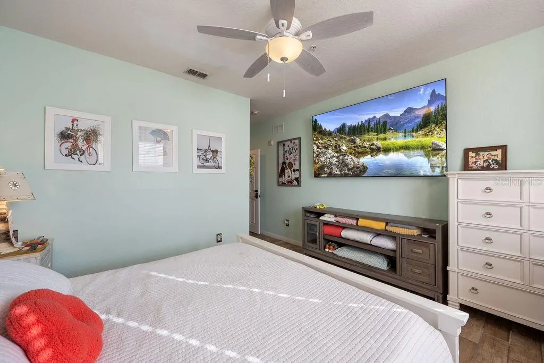
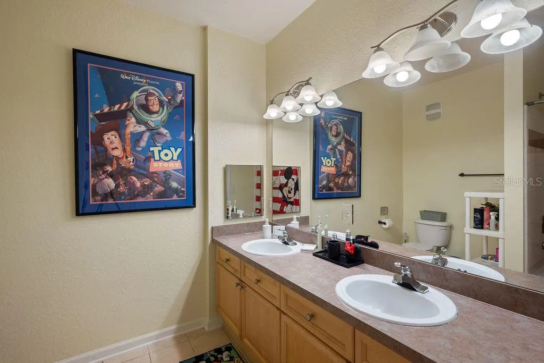
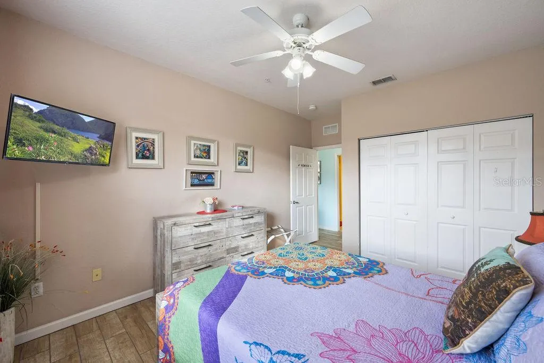
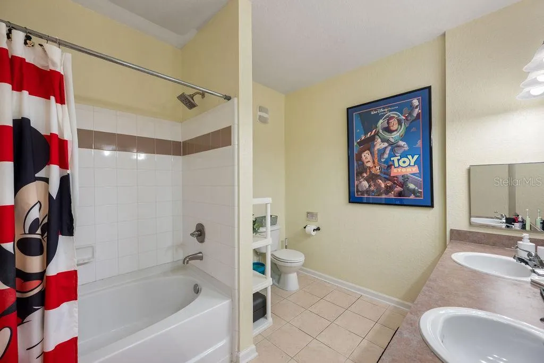
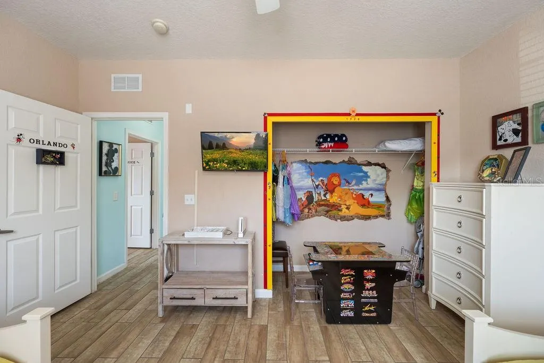
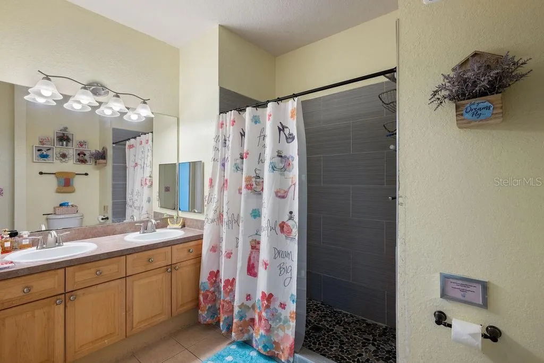
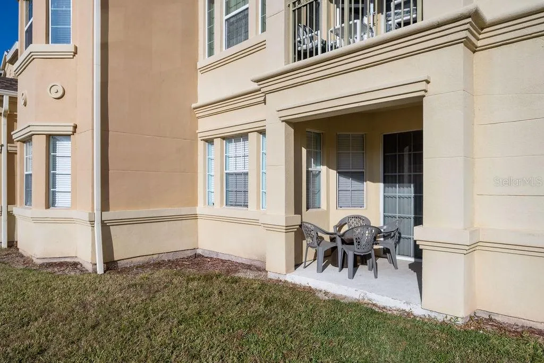
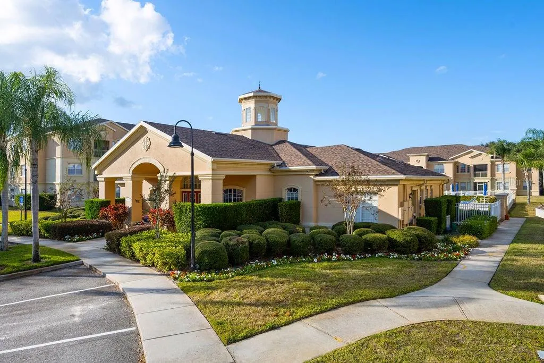
Welcome to Terrace Ridge at Town Center, a gated community ideally located in Davenport, Florida, just minutes from ChampionsGate, Reunion, and the area’s world-famous theme parks, dining, and entertainment. This first-floor condominium offers a functional open floor plan with three bedrooms and two bathrooms, filled with abundant natural light and designed for comfortable everyday living. NEW A/C SYSTEM INSTALLED March 2026. The primary suite features a walk-in closet, charming bay window, and a private bathroom complete with a double-sink vanity and walk-in shower. The secondary bedrooms are well-sized and share a full bathroom with a double-sink vanity and a tub/shower combination. Wood-look tile flooring runs throughout the home, providing both durability and a modern aesthetic. The kitchen is open to the living and dining areas and includes a bar seating area and pantry, making it ideal for casual meals or entertaining. A dedicated laundry room adds everyday convenience. Terrace Ridge at Town Center offers residents access to a community pool, clubhouse, and fitness center, with water, basic cable, basic internet, and garbage service included. Whether you’re seeking a full-time residence, a vacation getaway, or a short-term rental investment, this condo offers versatility, location, and value in a growing Central Florida market.
| Elementary School | Middle School | High School |
|---|---|---|
| Loughman Oaks Elem Elementary School | Boone Middle Middle School | Davenport High School High School |
| Price History | |
|---|---|
| 1/9/2026 | Listed $240,000 |
General Features
| Sewer | Public Sewer |
|---|---|
| Heating | Central |
| Cooling | Central Air |
| Utilities | BB/HS Internet Available,Cable Available,Electricity Connected,Phone Available,Public,Street Lights,Underground Utilities,Water Connected |
| Roof | Shingle |
| Appliances | Dishwasher,Disposal,Electric Water Heater,Range,Refrigerator |
| Association Fee Includes | Cable TV,Community Pool,Internet,Maintenance Grounds,Trash,Water |
| Patio/Porch Features | None |
| Security Features | Fire Sprinkler System,Gated Community |
| Construction Materials | Stucco |
| Pets Allowed | Breed Restrictions |
| Year Built | 2005 |
| Levels | One |
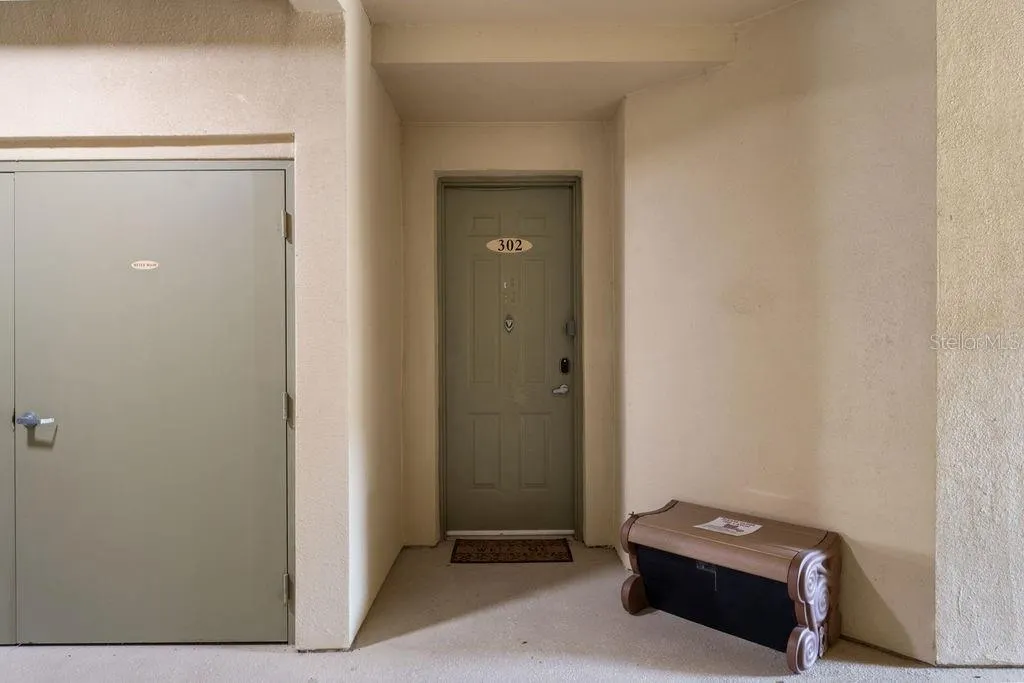
| Unit Number | 302 |
| Property Subtype | Condominium |
| Tax Year | 2025 |
| Ownership | Condominium |
| Community Features | Clubhouse,Fitness Center,Playground,Pool |
| Assoc Fee Paid Per | Monthly |
| County | Polk |
| New Construction | false |
| Property Type | Residential |
| Association Amenities | Clubhouse,Elevator(s),Fitness Center,Gated,Pool |
| Subdivision Name | TERRACE RIDGE AT TOWN CENTER EAST CONDO |
| Facing Direction | Northeast |
| Garage Y/N | false |
| Total Rooms | 6 |
| Full Baths | 2 |
| Status | Active |
| Directions | 429 South, to Exit 1a- Sinclair Rd, to L on Sinclair, to R on Lake Wilson, to L on Town Center Blvd, to L into Terrace Ridge, after gate R, to follow to front of first building on L. |
| High School | Davenport High School |
| City | DAVENPORT |
| Association Name | Tammy Shrank |
| Senior Community Y/N | false |
| MLS Area | 33896 - Davenport / Champions Gate |
| Lot Size Units | Square Feet |
| Lot Size Square Feet | 683 |
| Carport Y/N | false |
| Listing Terms | Cash,Conventional,FHA |
| Elementary School | Loughman Oaks Elem |
| Property Attached Y/N | false |
| Land Lease Y/N | false |
| Tax Annual Amount | 2815.62 |
| Home Warranty Y/N | false |
| Middle/Junior High School | Boone Middle |
| Property Condition | Completed |
| Additional Parcels Y/N | false |
| Lease Considered Y/N | true |
| Virtual Tour | https://www.propertypanorama.com/instaview/stellar/O6372287 |
| Building Area Units | Square Feet |
| Living Area Units | Square Feet |
| Standard Status | Active |
| Occupancy Type | Owner |
| Legal Description | TERRACE RIDGE AT TOWN CENTER EAST, A CONDOMINIUM OR 6192 PGS 1845 THRU 1901 UNIT 514 & AN UNDIVIDED INTEREST IN THE COMMON ELEMENTS AS PER CONDO DECLARATION |
| Pet Size Limit | Small (16-35 Lbs.) |
| Minimum Lease | No Minimum |
| Water Access Y/N | false |
| Monthly Condo Fee Amount | 696 |
| Additional Rooms | Inside Utility |
| Water View Y/N | false |
| Flood Zone Code | X |
| In Law Suite YN | false |
| Flood Zone Code X | Yes |
| DockY/N | false |
Interior Features
| Interior Amenities | Ceiling Fan(s),Living Room/Dining Room Combo,Primary Bedroom Main Floor,Thermostat,Walk-In Closet(s),Window Treatments |
|---|---|
| Flooring | Ceramic Tile,Porcelain Tile |
| Furnished Y/N | Negotiable |
| Total Stories | 3 |
| Air Conditioning Y/N | true |
| Heating Y/N | true |
| Window Features | Blinds |
| Fireplace Y/N | false |
| Laundry Features | Inside,Laundry Room |
| Total Bedrooms | 3 |
| LivingAreaSource | Public Records |
| Total Baths | 2 |
Exterior Features
| Exterior Amenities | Sidewalk,Sliding Doors |
|---|---|
| Parking Features | Open |
| Water Source | Public |
| Lot Size Area | 683 |
| Foundation Details | Slab |
| Spa | false |
| Building Area Total | 1612 |
| Lot Size Acres | 0.02 |
| Road Surface Type | Paved,Asphalt |
| Private Pool | false |
| Waterfront Y/N | false |
| Road Frontage Type | Street Paved |
| Road Responsibility | Private Maintained Road |
Amenities
- Foreclosure
- Views
- Short Sale
- New Construction
- Adult 55+
- Lease To Own
- No HOA Fees
- Furnished
- Pets
- Primary On Main
- Air Conditioning
- Seller Finance
- Green
- Fixer Upper
- Horse
- Golf
- Fireplace
- Deck
- Garage
- Basement
- Pool
Property vs Condos Average in 33896
Price
Taxes
Year Built
 Copyright © MFRMLS.com All information deemed reliable but not guaranteed. All properties are subject to prior sale, change or withdrawal. Neither listing broker(s) or information provider(s) shall be responsible for any typographical errors, misinformation, misprints and shall be held totally harmless. Listing(s) information is provided for consumers personal, non-commercial use and may not be used for any purpose other than to identify prospective properties consumers may be interested in purchasing. Information on this site was last updated Last updated on September 24, 2026 4:53 PM UTC The listing information on this page last changed on Last updated on September 24, 2026 4:53 PM UTCd. The data relating to real estate for sale on this website comes in part from the Internet Data Exchange program of MFR MLS.
All information deemed reliable but not guaranteed. All properties are subject to prior sale, change or withdrawal. Neither listing broker(s) or information provider(s) shall be responsible for any typographical errors, misinformation, misprints and shall be held totally harmless. Listing(s) information is provided for consumers personal, non-commercial use and may not be used for any purpose other than to identify prospective properties consumers may be interested in purchasing.
Updated on September 24, 2026 4:53 PM UTC
Copyright © MFRMLS.com All information deemed reliable but not guaranteed. All properties are subject to prior sale, change or withdrawal. Neither listing broker(s) or information provider(s) shall be responsible for any typographical errors, misinformation, misprints and shall be held totally harmless. Listing(s) information is provided for consumers personal, non-commercial use and may not be used for any purpose other than to identify prospective properties consumers may be interested in purchasing. Information on this site was last updated Last updated on September 24, 2026 4:53 PM UTC The listing information on this page last changed on Last updated on September 24, 2026 4:53 PM UTCd. The data relating to real estate for sale on this website comes in part from the Internet Data Exchange program of MFR MLS.
All information deemed reliable but not guaranteed. All properties are subject to prior sale, change or withdrawal. Neither listing broker(s) or information provider(s) shall be responsible for any typographical errors, misinformation, misprints and shall be held totally harmless. Listing(s) information is provided for consumers personal, non-commercial use and may not be used for any purpose other than to identify prospective properties consumers may be interested in purchasing.
Updated on September 24, 2026 4:53 PM UTC
 Copyright Southeast Florida Multiple Listing Service © 2026. Accuracy of listing information is not guaranteed. Listing information is provided for personal consumer, non-commercial use, solely to identify potential properties for potential purchase. All other use is strictly prohibited, is a violation of the terms of use, and may violate federal and state law.
Data Last Updated: September 24, 2026 4:52 PM UTC
Copyright Southeast Florida Multiple Listing Service © 2026. Accuracy of listing information is not guaranteed. Listing information is provided for personal consumer, non-commercial use, solely to identify potential properties for potential purchase. All other use is strictly prohibited, is a violation of the terms of use, and may violate federal and state law.
Data Last Updated: September 24, 2026 4:52 PM UTC
 © 2026 Florida Gulf Coast MLS (FGCMLS) Information deemed reliable, but not guaranteed. The IDX data relating to real estate for sale on this web site comes in part from the Florida Gulf Coast Multiple Listing Service. The information being provided is for consumers' personal, non-commercial use and may not be used for any purpose other than to identify prospective properties consumers may be interested in purchasing. Information is deemed reliable but not guaranteed.
 The data relating to real estate for sale/lease on this web site come in part from a cooperative data exchange program of the multiple listing service (MLS) in which this real estate firm (Broker) participates. The data is provided exclusively for the user's personal non-commercial use, and may not be used for any purpose other than to identify properties that the user may be interested in purchasing or leasing. The properties displayed may not be all of the properties in the MLS's database, or all
 All information deemed reliable but not guaranteed. All properties are subject to prior sale, change or withdrawal. Neither listing broker(s) or information provider(s) shall be responsible for any typographical errors, misinformation, misprints and shall be held totally harmless. Listing(s) information is provided for consumer's personal, non-commercial use and may not be used for any purpose other than to identify prospective properties consumers may be interested in purchasing. The data relating
