
Sold
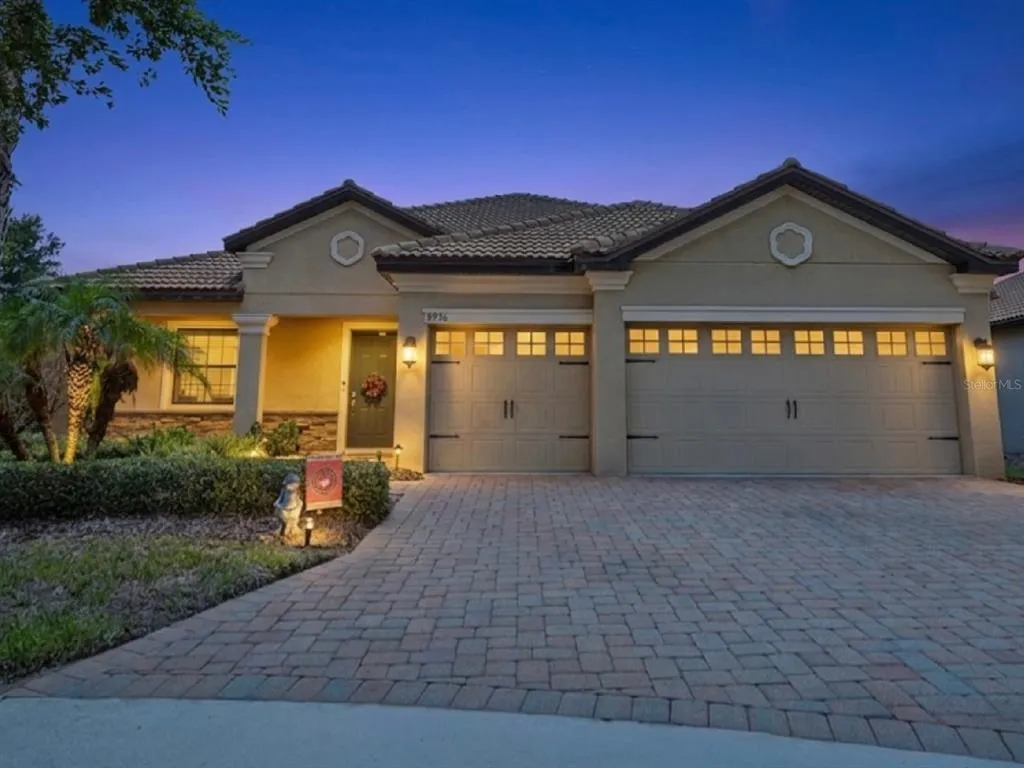
Address
8976 Dove Valley Way, DAVENPORT, FL
Price
$ 505,000
Property Attributes
- MLS#O6423865
- TypeSingle Family
- Listing Status Sold
- CountyOsceola
- CityDAVENPORT
- AreaDavenport / Champions Gate
- NeighborhoodSTONEYBROOK SOUTH PH 1
- Zip33896
- StyleCoastal Florida Ranch Mediterranean
- Year Built2016
- Taxes$ 7803
- Price$ 505,000
- Bedrooms4
- Full Bathrooms3
- Half Bathrooms0
- Sqr Footage2381
- Lot Size0.23 Acres
Data Source:
Stellar MLS
Property Description
Live Like a Champion in ChampionsGate Country Club! Perfectly positioned on a quiet cul-de-sac and just steps from the exclusive Plaza clubhouse, this beautifully upgraded home offers the ideal combination of luxury, convenience, and an unbeatable lifestyle. Inside, you'll find elegant upgraded granite countertops in the kitchen and all bathrooms, designer tile accents in the baths, a whole-home water filtration system, and a spacious three-car garage. Any safety concerns are alleviated with a whole-house security system including 2 Ring cameras, motion-detect outdoor lighting and auto garage lights. The large, fenced backyard provides plenty of room for pets, play, entertaining, or even a future pool. Living in ChampionsGate Country Club means enjoying a truly resort-style lifestyle. Your HOA includes a golf membership, grounds maintenance, high-speed internet, a robust cable package, tennis, pickleball, and access to three exceptional amenity centers. Residents enjoy the private, members-only Plaza clubhouse, along with The Oasis and The Retreat, featuring pools, fitness facilities, dining, and endless recreational opportunities. A full-time activities director makes it easy to meet neighbors and build lasting friendships through book club, mah jong, social events, fitness classes, and more. Located just minutes from Walt Disney World, world-class shopping, championship golf, and an incredible variety of restaurants, this home offers the perfect balance of everyday comfort and vacation-style living. Come experience why so many choose to..... Live Like a Champion!
| Elementary School | Middle School | High School |
|---|---|---|
| Westside Elem Elementary School | Horizon Middle Middle School | Celebration High High School |
| Price History | |
|---|---|
| 7/9/2026 | Listed $499,000 |
General Features
| Sewer | Public Sewer |
|---|---|
| Heating | Central |
| Cooling | Central Air |
| Utilities | Cable Connected,Electricity Connected,Sewer Connected,Sprinkler Meter,Sprinkler Recycled,Street Lights,Underground Utilities,Water Connected |
| Possession | Close Of Escrow |
| Roof | Tile |
| Appliances | Dishwasher,Disposal,Dryer,Electric Water Heater,Microwave,Range,Refrigerator,Washer,Water Filtration System |
| Zoning | RES |
| HOA Fee | 762.79 |
| Garage Spaces | 3 |
| Association Fee Includes | 24-Hour Guard,Cable TV,Common Area Taxes,Community Pool,Escrow Reserves Fund,Internet,Maintenance Grounds,Manager,Pest Control,Private Road,Recreational Facilities,Security,Sewer,Trash |
| Patio/Porch Features | Covered,Deck,Enclosed,Front Porch,Patio,Rear Porch,Screened |
| Architectural Style | Coastal,Florida,Ranch,Mediterranean |
| Security Features | Gated Community,Smoke Detector(s) |
| Construction Materials | Block,Stone,Stucco |
| Pets Allowed | Cats OK,Dogs OK,Yes |
| Year Built | 2016 |
| View | Garden |
| Levels | One |
| Property Subtype | Single Family Residence |
| Tax Year | 2025 |
| Ownership | Fee Simple |
| Community Features | Clubhouse,Deed Restrictions,Dog Park,Fitness Center,Gated Community - Guard,Golf Carts OK,Golf,Irrigation-Reclaimed Water,Playground,Pool,Restaurant,Sidewalks,Tennis Court(s) |
| HOA Fee 2 | 119 |
| Assoc Fee Paid Per | Monthly |
| County | Osceola |
| New Construction | false |
| Property Type | Residential |
| Association Amenities | Clubhouse,Fence Restrictions,Fitness Center,Gated,Golf Course,Pickleball Court(s),Pool,Recreation Facilities,Sauna,Security,Spa/Hot Tub,Tennis Court(s) |
| Attached Garage | true |
| Subdivision Name | STONEYBROOK SOUTH PH 1 |
| Facing Direction | South |
| Garage Y/N | true |
| Total Rooms | 3 |
| Full Baths | 3 |
| Status | Sold |
| Directions | From I-4, take Exit 58 and head west on ChampionsGate Boulevard. Turn right onto Ronald Reagan Parkway, then right onto Westside Boulevard. Turn left onto Oasis Club Boulevard and proceed to the ChampionsGate Country Club Westside Guard Gate. After entering the gate, turn right onto Dove Valley Way. Continue to 8976 Dove Valley Way, located on the cul-de-sac. |
| High School | Celebration High |
| City | DAVENPORT |
| Association Name | First Services- CC @ CG / Andrea Fiddler |
| Senior Community Y/N | false |
| MLS Area | 33896 - Davenport / Champions Gate |
| Lot Size Units | Square Feet |
| Lot Size Square Feet | 10019 |
| Carport Y/N | false |
| Listing Terms | Cash,Conventional,FHA,VA Loan |
| HOA Fee 2 Frequency | Monthly |
| Elementary School | Westside Elem |
| Property Attached Y/N | false |
| Land Lease Y/N | false |
| Tax Annual Amount | 7803.29 |
| Middle/Junior High School | Horizon Middle |
| Property Condition | Completed |
| Additional Parcels Y/N | false |
| Lease Considered Y/N | true |
| Virtual Tour | https://www.zillow.com/view-imx/ab3f5616-3030-480b-871d-fcdfdabb1781?initialViewType=pano |
| AssociationName2 | Master Association at ChampionsGate |
| Building Area Units | Square Feet |
| Living Area Units | Square Feet |
| Builder Name | Lennar |
| Standard Status | Closed |
| Occupancy Type | Owner |
| TaxOtherAnnualAssessmentAmount | 2713 |
| Tax Lot | 2 |
| Legal Description | STONEYBROOK SOUTH PH 1 PB 22 PG 58-66 BLK C LOT 2 |
| Minimum Lease | 8-12 Months |
| Water Access Y/N | false |
| Monthly HOA Amount | 762.79 |
| Additional Rooms | Breakfast Room Separate,Family Room,Formal Living Room Separate,Great Room,Inside Utility |
| Water View Y/N | false |
| Flood Zone Code | X |
| In Law Suite YN | false |
| Flood Zone Code X | Yes |
Interior Features
| Interior Amenities | Ceiling Fan(s),Eating Space In Kitchen,High Ceilings,In Wall Pest System,Kitchen/Family Room Combo,Living Room/Dining Room Combo,Open Floorplan,Primary Bedroom Main Floor,Stone Counters,Walk-In Closet(s),Window Treatments |
|---|---|
| Flooring | Carpet,Tile |
| Furnished Y/N | Negotiable |
| Total Stories | 1 |
| Air Conditioning Y/N | true |
| Heating Y/N | true |
| Window Features | Blinds,Window Treatments |
| Fireplace Y/N | false |
| Laundry Features | Electric Dryer Hookup,Washer Hookup |
| Total Bedrooms | 4 |
| LivingAreaSource | Public Records |
| Total Baths | 3 |
Exterior Features
| Exterior Amenities | Irrigation System,Private Mailbox |
|---|---|
| Vegetation | Mature Landscaping,Oak Trees,Trees/Landscaped |
| Parking Features | Driveway,Garage Door Opener,Golf Cart Garage,Golf Cart Parking,Ground Level,Guest |
| Lot Features | Cleared,Cul-De-Sac,Landscaped,Level,Near Golf Course,Sidewalk |
| Water Source | Public |
| Lot Size Area | 10019 |
| Foundation Details | Block |
| Spa | false |
| Building Area Total | 3243 |
| Lot Size Acres | 0.23 |
| Road Surface Type | Paved |
| Private Pool | false |
| Waterfront Y/N | false |
| Covered Spaces | 3 |
| Road Frontage Type | Street Paved,Private Road |
| Builder Model | Sand Dollar |
| Road Responsibility | Private Maintained Road |
Amenities
- Foreclosure
- Views
- Short Sale
- New Construction
- Adult 55+
- Lease To Own
- No HOA Fees
- Furnished
- Primary On Main
- Air Conditioning
- Seller Finance
- Green
- Fixer Upper
- Horse
- Golf
- Fireplace
- Deck
- Garage
- Basement
- Pool
Property vs Single Family Average in 33896
Price
Taxes
Year Built
 Copyright © MFRMLS.com All information deemed reliable but not guaranteed. All properties are subject to prior sale, change or withdrawal. Neither listing broker(s) or information provider(s) shall be responsible for any typographical errors, misinformation, misprints and shall be held totally harmless. Listing(s) information is provided for consumers personal, non-commercial use and may not be used for any purpose other than to identify prospective properties consumers may be interested in purchasing. Information on this site was last updated Last updated on September 24, 2026 4:53 PM UTC The listing information on this page last changed on Last updated on September 24, 2026 4:53 PM UTCd. The data relating to real estate for sale on this website comes in part from the Internet Data Exchange program of MFR MLS.
All information deemed reliable but not guaranteed. All properties are subject to prior sale, change or withdrawal. Neither listing broker(s) or information provider(s) shall be responsible for any typographical errors, misinformation, misprints and shall be held totally harmless. Listing(s) information is provided for consumers personal, non-commercial use and may not be used for any purpose other than to identify prospective properties consumers may be interested in purchasing.
Updated on September 24, 2026 4:53 PM UTC
Copyright © MFRMLS.com All information deemed reliable but not guaranteed. All properties are subject to prior sale, change or withdrawal. Neither listing broker(s) or information provider(s) shall be responsible for any typographical errors, misinformation, misprints and shall be held totally harmless. Listing(s) information is provided for consumers personal, non-commercial use and may not be used for any purpose other than to identify prospective properties consumers may be interested in purchasing. Information on this site was last updated Last updated on September 24, 2026 4:53 PM UTC The listing information on this page last changed on Last updated on September 24, 2026 4:53 PM UTCd. The data relating to real estate for sale on this website comes in part from the Internet Data Exchange program of MFR MLS.
All information deemed reliable but not guaranteed. All properties are subject to prior sale, change or withdrawal. Neither listing broker(s) or information provider(s) shall be responsible for any typographical errors, misinformation, misprints and shall be held totally harmless. Listing(s) information is provided for consumers personal, non-commercial use and may not be used for any purpose other than to identify prospective properties consumers may be interested in purchasing.
Updated on September 24, 2026 4:53 PM UTC
 Copyright Southeast Florida Multiple Listing Service © 2026. Accuracy of listing information is not guaranteed. Listing information is provided for personal consumer, non-commercial use, solely to identify potential properties for potential purchase. All other use is strictly prohibited, is a violation of the terms of use, and may violate federal and state law.
Data Last Updated: September 24, 2026 4:52 PM UTC
Copyright Southeast Florida Multiple Listing Service © 2026. Accuracy of listing information is not guaranteed. Listing information is provided for personal consumer, non-commercial use, solely to identify potential properties for potential purchase. All other use is strictly prohibited, is a violation of the terms of use, and may violate federal and state law.
Data Last Updated: September 24, 2026 4:52 PM UTC
 © 2026 Florida Gulf Coast MLS (FGCMLS) Information deemed reliable, but not guaranteed. The IDX data relating to real estate for sale on this web site comes in part from the Florida Gulf Coast Multiple Listing Service. The information being provided is for consumers' personal, non-commercial use and may not be used for any purpose other than to identify prospective properties consumers may be interested in purchasing. Information is deemed reliable but not guaranteed.
 The data relating to real estate for sale/lease on this web site come in part from a cooperative data exchange program of the multiple listing service (MLS) in which this real estate firm (Broker) participates. The data is provided exclusively for the user's personal non-commercial use, and may not be used for any purpose other than to identify properties that the user may be interested in purchasing or leasing. The properties displayed may not be all of the properties in the MLS's database, or all
 All information deemed reliable but not guaranteed. All properties are subject to prior sale, change or withdrawal. Neither listing broker(s) or information provider(s) shall be responsible for any typographical errors, misinformation, misprints and shall be held totally harmless. Listing(s) information is provided for consumer's personal, non-commercial use and may not be used for any purpose other than to identify prospective properties consumers may be interested in purchasing. The data relating
